-
-
Floorplan - 2016 Forest River RV Sabre Lite 28RL
-
-
-
-
1 of 6
-
8,439 lbs
-
Sleeps 4
-
3 slides
-
Rear Living AreaFront Bedroom
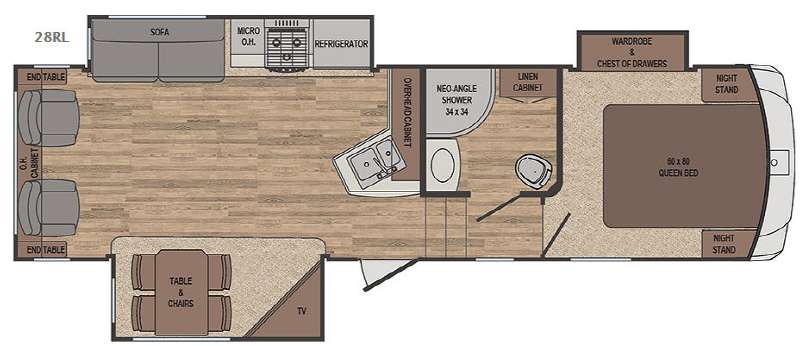
28RL Floorplan
28RL Floorplan
Specifications
Specifications
| Sleeps | 4 | Slides | 3 |
| Ext Width | 8 ft | Ext Height | 12 ft 7 in |
| Hitch Weight | 1625 lbs | Dry Weight | 8439 lbs |
| Cargo Capacity | 3346 lbs | Fresh Water Capacity | 42 gals |
| Grey Water Capacity | 42 gals | Black Water Capacity | 42 gals |
| Furnace BTU | 35000 btu | Number of Awnings | 1 |
| Water Heater Capacity | 6 gal | VIN | 4X4FSRD23G3011484 |
Description
Description
Sale pending!
Reduced to $15,698 plus tax, title, and doc!
This rear living Sabre Lite fifth wheel model 28RL by Forest River offers triple slides for added space inside, a rear living layout, and all the amenities you need to enjoy the great outdoors!
Step inside and find a slide out entertainment center and dining table with chairs to your immediate left. The entertainment center features a 40" TV for your enjoyment.
Along the rear wall there are two swivel rocker recliners with overhead storage the entire width of the space. You will also find two end tables on either side for storage.
The slide opposite the door side features a tri-fold hide-a-bed sofa for more seating, and the kitchen appliances where you can easily whip up light meals and snacks while away from home. There is a refrigerator, a three burner range, and microwave oven, plus storage cabinets. Along the interior wall find more counter space and storage, plus a double angled sink for cleaning up.
Head up the steps to a side aisle bath with neo-angled shower, vanity with sink, plus a double door linen cabinet, and a toilet.
At the head of the hall in front you will find a relaxing space with a slide out wardrobe and chest of drawers for clothing storage along the road side wall. There is a queen size bed for a great night's rest, and nightstands on either side of the bed, plus so much more!
Step inside and find a slide out entertainment center and dining table with chairs to your immediate left. The entertainment center features a 40" TV for your enjoyment.
Along the rear wall there are two swivel rocker recliners with overhead storage the entire width of the space. You will also find two end tables on either side for storage.
The slide opposite the door side features a tri-fold hide-a-bed sofa for more seating, and the kitchen appliances where you can easily whip up light meals and snacks while away from home. There is a refrigerator, a three burner range, and microwave oven, plus storage cabinets. Along the interior wall find more counter space and storage, plus a double angled sink for cleaning up.
Head up the steps to a side aisle bath with neo-angled shower, vanity with sink, plus a double door linen cabinet, and a toilet.
At the head of the hall in front you will find a relaxing space with a slide out wardrobe and chest of drawers for clothing storage along the road side wall. There is a queen size bed for a great night's rest, and nightstands on either side of the bed, plus so much more!
Features
Features
Standard Features (2016)
Exterior
- Painted aerodynamic fiberglass front cap with LED hitch lighting
- High gloss Gelcoat fiberglass sidewalls
- LED lights standard throughout
- EQUA FLEX rubberized suspension system
- "Correct Track" axle alignment system
- Frameless windows 80% tint
- Battery disconnect switch
- 2 – 30 lb. LP tanks
- 30" entry door
- Fold-away entry handle
- Exterior roof ladder
- Under carriage spare tire carrier
- Universal docking station with winterization and hot water heater bypass valve/black tank flush
- Low point drain valves/hot and cold exterior spray hose
- 10 gallon DSI gas/electric hot water heater with quick recovery
- Heated and enclosed underbelly
- Slam-latch baggage doors
- Electric awning with adjustable arms and LED lights
- Marine grade outside speakers
- Electric powered front and rear stabilizer jacks
- JT strong arm stabilizers front jacks only
- Axles with Super Lube bearing system
- Nitrous filled steel belted radial tires with roadside assistance
- Aluminum wheels with E-rated tires
- Accessory hitch standard
- 55 AMP power converter with smart fan cooling
- 50 AMP service detachable power cord wired and framed for second A/C
- Aluminum "Tread Lite" entry steps
Interior
- 48” HD flat panel TV
- CD/DVD/AM/FM blue tooth stereo system
- Electric fireplace
- 35,000 BTU furnace with automatic ignition
- 15,000 BTU air conditioner ducted throughout
- Hand rubbed solid maple cabinet doors
- Full extension ball bearing drawer glides
- Solid core cabinet stiles pre-drilled and screwed cabinetry
- Hardwood slide-out fascia
- Hardwood step treads to bedroom
- Congoleum wood plank flooring with cold crack warranty
- Residential style window treatments
- Day/Night shades
- Residential style tri-fold hide-a-bed sofa
- Wall hugger theater seats
- Residential Shaw nylon carpet with R2X TM with pad
- Electric slides with individual switches
- Digital thermostat
Kitchen
- Hand rubbed solid maple cabinet doors
- Solid surface counter-tops with sink covers
- Stainless steel appliances
- Deep 50/50 stainless kitchen sink
- Residential size overhead cabinets
- Residential style kitchen faucet with pullout sprayer
- Residential style microwave
- Residential style pantry
- 8 cubic ft. double door refrigerator
- 22” oven
- Free standing dinette (chairs include seat storage on most models)
Bathroom
- Residential 30” x 48” one-piece fiberglass shower on most Sabre models
- Skylight over shower
- Waterproof shower light
- Power vent fan
- Residential style medicine cabinet
- Heat duct and A/C vent in bathroom
- Extra large lav top with stainless steel sink
- Porcelain toilet with foot flush and power flush jets
Bedroom
- Black label pillow-top mattress
- Residential bedspread with two pillow shams
- Large under bed storage
- Bedroom heat registers
- Closeable A/C vents
- Bedroom speakers
- TV and cable prep
- Large wardrobe closet with extra shoe shelf storage
- Washer and dryer prep on most models
- Bed side night stands on all models (N/A on King Bed Option)
Construction
- 5-sided welded aluminum substructure
- Residential roof trusses 16” OC
- 3/8” thick walk-on roof decking
- One-piece roof membrane with 12 year warranty
- Insulation values – walls (R-9) roof and floor (R-28)
Sabre Options
- 4-point electric auto leveling
- Dual pane windows (frameless)
- Trailair rota flex rubberized pin box
- 2nd A/C 13.5 bedroom
- King size bed (bed slide models only)
- Night roller shades in living area
- Two leather rocker recliners IPO theatre seating
- 6-panel woodgrain refrigerator door
- 12 cubic side-by-side refrigerator (360 QB)
- Tri-fold sleeper sofa IPO lower bunk (360 QB)
See us for a complete list of features and available options!
All standard features and specifications are subject to change.
Favorite Rvs
Save your favorite Rvs as you browse. Begin with this one!
We are here to help!
Loading
Campers Unlimited is not responsible for any misprints, typos, or errors found in our website pages. Any price listed excludes sales tax, registration tags, and delivery fees. Manufacturer pictures, specifications, and features may be used in place of actual units on our lot. Please contact us at 256-344-2084 (Gadsden), 256-459-4199 (Oxford), or 423-805-2268 (Chattanooga) for availability as our inventory changes rapidly. All calculated payments are an estimate only and do not constitute a commitment that financing or a specific interest rate or term is available.